
house construction process || building construction in Assam || house construction in Assam || residential building construction in Assam || commercial building construction in Assam || construction company in Assam ||construction company in Northeast India ||building construction process
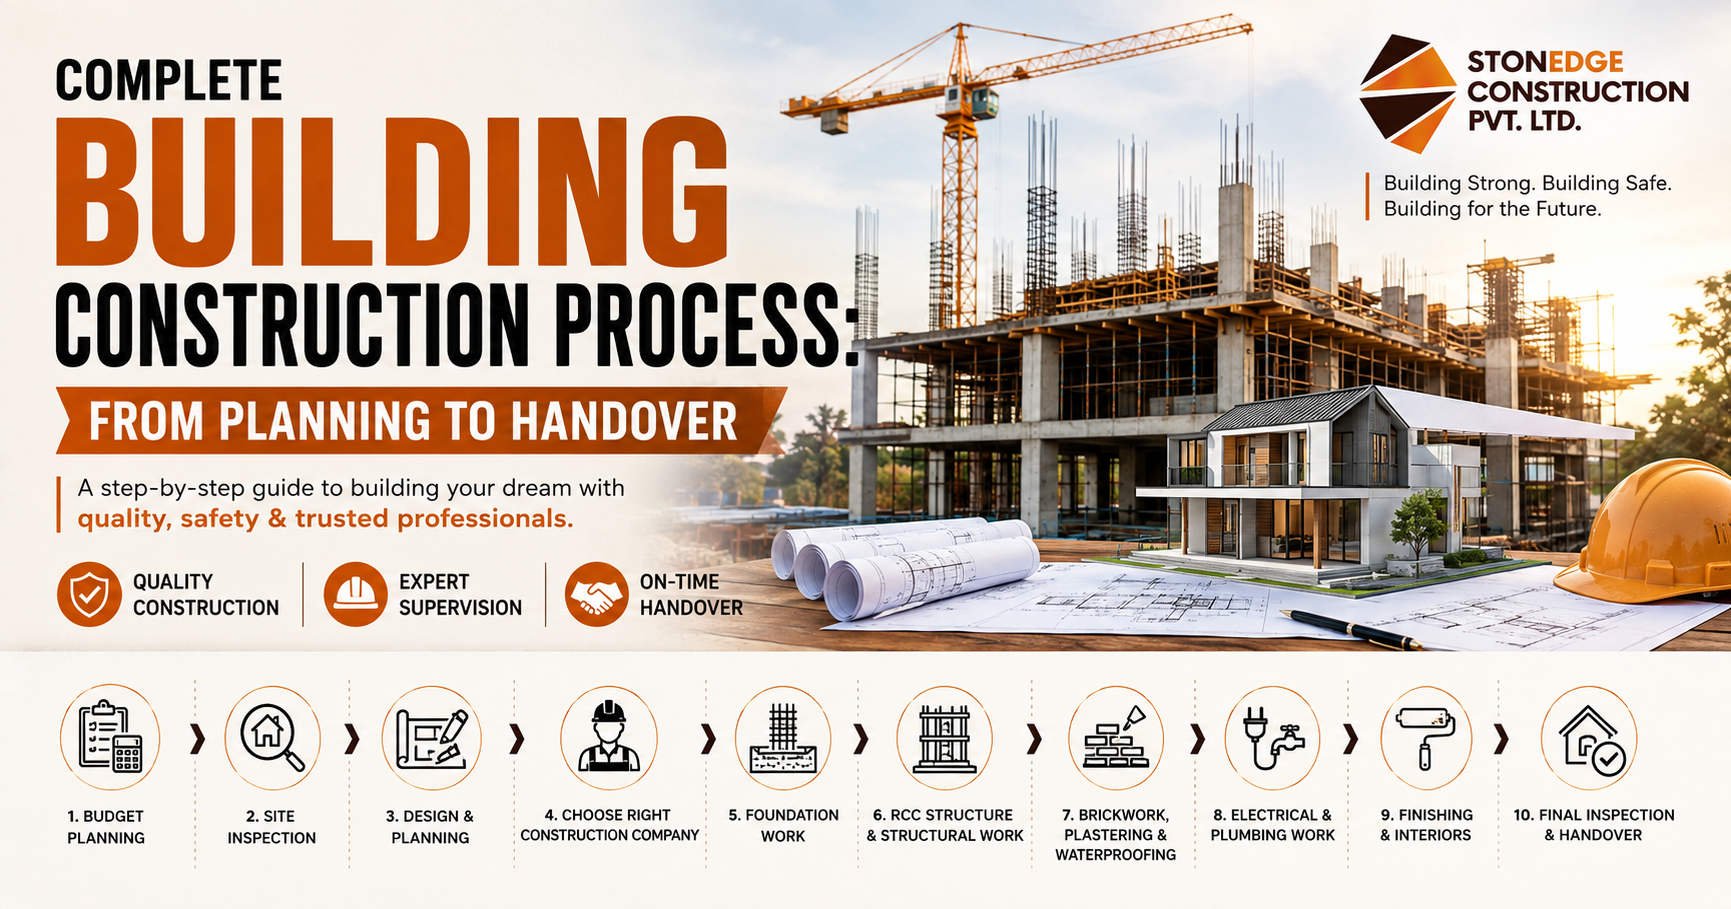
Complete Building Construction Process: From Planning to Handover
Building a home or commercial property is a major investment. It is not simply about laying bricks and putting up walls—it requires proper planning, professional design, quality materials, skilled workmanship, and careful site execution.
Understanding the complete building construction process can help property owners make better decisions, manage their budgets, avoid unnecessary delays, and achieve better construction quality.
From preparing the initial budget to the final inspection and handover, every stage has its own importance. Here is a step-by-step guide to the major stages of building construction.
1. Finalize Your Construction Budget
Before starting construction, it is important to prepare a realistic budget.
Your construction budget may include:
Material costs
Labour costs
Architectural and structural design
Government approvals and related expenses
Electrical and plumbing work
Flooring and painting
Doors and windows
Interior finishing
Waterproofing
Other project-related expenses
It is also wise to keep a contingency amount for unexpected costs.
A clear budget gives you better control over your project and helps you make decisions without compromising important construction work later.
2. Conduct a Proper Site Inspection
The construction site should be assessed before finalizing the foundation and structural design.
A proper site inspection may consider:
Soil condition
Land slope and levels
Drainage
Water availability
Road access
Surrounding structures
Property boundaries
Other site-specific conditions
Understanding the site properly helps engineers and construction professionals plan the project according to actual ground conditions.
3. Prepare Architectural and Structural Drawings
Once the site is assessed, the next step is preparing the required architectural and structural drawings.
Architectural planning generally covers the layout, room arrangement, elevations, and overall appearance of the building.
Structural design focuses on the strength and stability of the structure, including elements such as:
Foundation
Columns
Beams
Slabs
Staircases
Reinforcement details
Accurate drawings provide a clear direction for the construction team and can reduce changes and rework during execution.
4. Choose the Right Construction Company
Choosing a reliable construction company is one of the most important decisions in the entire project.
Instead of selecting a contractor only because of the lowest quotation, consider:
Previous project experience
Quality of workmanship
Engineering support
Transparency in pricing
Site supervision
Project management
Material quality
Ability to coordinate different construction activities
Working with an experienced team can make communication and project coordination much easier.
5. Start Foundation Work
The foundation is one of the most important parts of a building because it transfers the structural load safely to the ground.
Depending on the structural design and site conditions, foundation work may involve:
Site marking
Excavation
Footing preparation
Reinforcement
Concrete work
Column base work
Backfilling
Proper execution and curing at this stage are essential before moving to the next stages of construction.
6. RCC Structure and Structural Work
RCC, or Reinforced Cement Concrete, forms an important part of many building structures.
The major RCC elements include:
Columns
Beams
Slabs
Staircases
During RCC work, proper attention should be given to reinforcement placement, shuttering, concrete quality, levels, dimensions, and curing.
Quality control during this stage directly contributes to the overall strength and durability of the building.
7. Brickwork, Plastering and Waterproofing
After the main structural work progresses, brickwork or blockwork is carried out to create the walls and partitions.
This is followed by plastering to provide a smoother and more finished surface.
Waterproofing is also an important part of construction, particularly in areas such as:
Roofs and terraces
Bathrooms
Balconies
Foundations
Other moisture-prone areas
Proper waterproofing can help reduce the risk of leakage, dampness, and moisture-related damage.
8. Electrical and Plumbing Work
Electrical and plumbing systems should be properly planned before finishing work begins.
Electrical work may include:
Wiring
Switchboards
Lighting points
Appliance points
AC points
CCTV provisions
Internet and communication points
Plumbing work may include:
Water supply lines
Drainage
Bathroom connections
Kitchen connections
Water storage provisions
Planning these systems in advance can reduce the need for unnecessary modifications later.
9. Flooring, Painting and Interior Finishing
Once the major construction and service work is completed, finishing work begins.
Depending on the project, this stage may include:
Flooring
Wall painting
Doors and windows
False ceiling
Kitchen work
Bathroom fittings
Electrical fixtures
Interior design
Other finishing details
This is the stage where the building starts to take its final shape and appearance.
10. Final Inspection and Handover
Before handing over the completed project, a final inspection should be carried out.
The inspection may cover:
Structural work
Electrical systems
Plumbing
Flooring
Painting
Doors and windows
Waterproofing
Finishing quality
Pending work
Once the necessary checks are completed and outstanding work is addressed, the property can be prepared for final handover to the client.
Common Mistakes to Avoid During Building Construction
A well-planned construction project can help avoid many unnecessary problems.
Here are some common mistakes property owners should try to avoid:
1. Skipping Proper Site and Soil Assessment
Foundation requirements should be determined according to actual site and soil conditions.
2. Choosing Only on the Basis of the Lowest Price
The cheapest quotation does not always provide the best long-term value. Quality, experience, supervision, and transparency also matter.
3. Ignoring Waterproofing
Waterproofing should be planned as part of construction rather than waiting until leakage problems appear.
4. Making Frequent Design Changes
Major design changes during construction can increase costs, create delays, and result in rework.
5. Not Planning Electrical and Plumbing Layouts
Electrical and plumbing requirements should be considered before walls, slabs, and finishing work are completed.
6. Overlooking Safety Requirements
Construction safety should be considered throughout the project, including appropriate site practices and applicable fire and safety requirements.
Why Professional Site Supervision Matters
Good drawings and quality materials are important, but proper execution is equally important.
Professional site supervision helps ensure that construction work follows the approved drawings and project requirements.
An experienced site engineer or supervisor can monitor:
Reinforcement work
Shuttering
Concrete casting
Levels and measurements
Material usage
Workmanship
Construction progress
Safety practices
Coordination between different teams
Proper supervision can help identify issues early, reduce unnecessary rework, and keep the project moving in an organized manner.
Why End-to-End Construction Support Makes a Difference
A building project involves many different activities and teams. Managing each activity separately can become difficult for property owners.
An experienced construction partner can coordinate multiple stages under one roof, from planning and structural work to civil construction, electrical work, finishing, and fire & safety requirements.
This can make the overall construction experience more organized and easier to manage.
Build With Proper Planning and Professional Execution
The building construction process is a journey that starts long before the first brick is laid.
From budgeting and site inspection to structural design, foundation work, RCC construction, electrical and plumbing installation, finishing, inspection, and final handover, every stage contributes to the final quality of the building.
Choosing the right construction partner and maintaining proper supervision throughout the project can help create a structure that is safe, functional, durable, and built according to plan.
Planning a Building Construction Project?
Stonedge Construction Pvt. Ltd. provides professional support for construction and related building requirements, including residential building construction, commercial building construction, structural planning, home renovation, interior design, flooring works, site execution, and project support.
Whether you are planning a new home, commercial property, renovation, or structural project, our team can help you through the construction journey.
📞 +91 69012 61918 / 70029 02635
👉 Click here to Contact Us
📍 Dharapur, Guwahati, Assam